
Buknari Residential
Planning Principles and Objectives
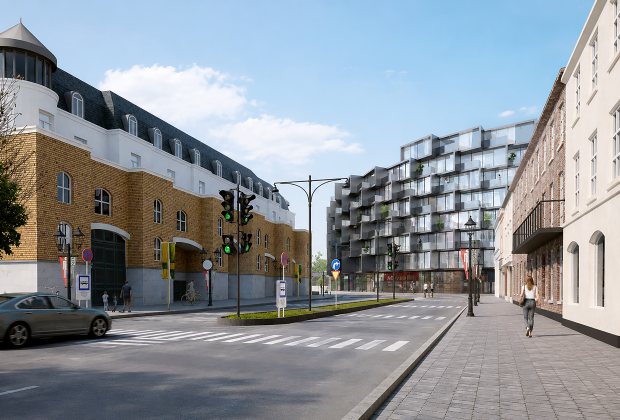
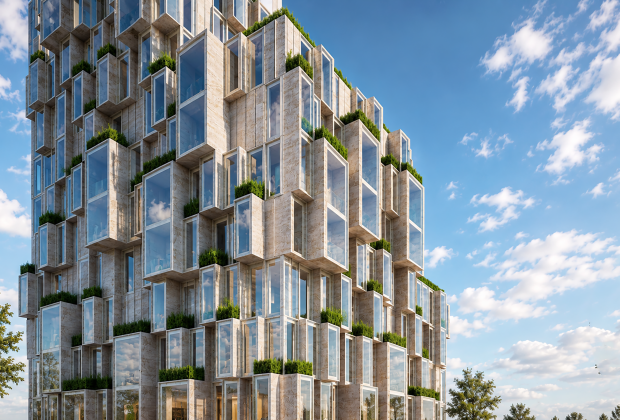



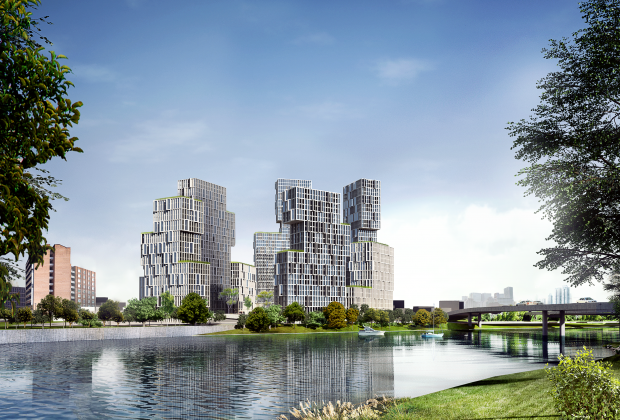
The project proposes two apartment-style residential blocks designed in accordance with modern planning principles and building safety standards. It also aims to enhance the grounds of the residential and recreational complex and integrate the development with the surrounding resort area.
Site Location and Description
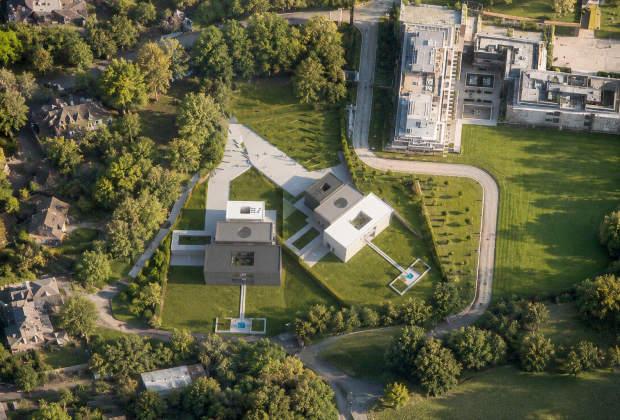
The project site is located in the village of Buknari, in the Kobuleti area. The proposal provides for the allocation of a 10,705.02 m² project plot associated with this cadastral parcel.
The site is bordered to the west by the Black Sea coastline and a recreational park, and to the east by a densely vegetated slope and a railway.
The site is accessible by car. The main access road also accommodates fire and rescue vehicles. Two additional fire access routes with ground surfacing are proposed alongside the longitudinal façades of the blocks. The common plaza will be paved to meet applicable fire access requirements.
The average difference in elevation is approximately 0.5 m between the eastern and western boundaries and 1.5 m between the northern and southern boundaries.
No technological or natural hazards have been identified within the project area.
Project Concept
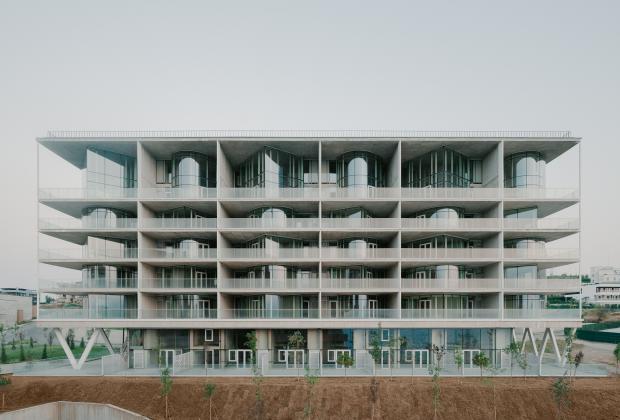

The project comprises two multi-storey apartment blocks containing self-contained residential units. Each block is described as an 11-storey building, with apartments on floors 0–11 and a rooftop terrace featuring outdoor barbecue and dining areas for residents. The floor numbering and total storey count require confirmation.
Ancillary and technical spaces are provided on the ground floor and at terrace level, including staff storage areas, technical rooms and sanitary facilities.
Each block contains two staircases and two lift shafts, accommodating one goods lift and one passenger lift. Each block has 11 residential units on the ground floor and 15 units on each typical floor, giving a stated total of 161 units per block, or 322 units overall. Each block includes eight accessible residential units.
The apartment layouts include both single-aspect and dual-aspect units, with views towards the sea and the green cape.
Both blocks are accessed from a shared plaza via a central pedestrian path. Ground-floor units have entrances from the internal corridors and from individual courtyards surrounding the plaza.
The site provides 114 parking spaces, including five accessible spaces and one minibus space. A pedestrian path connects the parking area to the building entrances.
According to the design documentation, both buildings reach a height of 41.080 m above the reference ground level (0.00 m) defined by the building safety regulations. The highest occupied floor is 36.900 m above the fire and rescue vehicle access road.
Structure and Materials
The buildings will have cast-in-place reinforced concrete frames comprising slabs and columns. Intermediate floors will consist of reinforced concrete slabs finished with thermal insulation, screed and floor coverings. The roofs will also comprise concrete slabs with a flat-roof system.
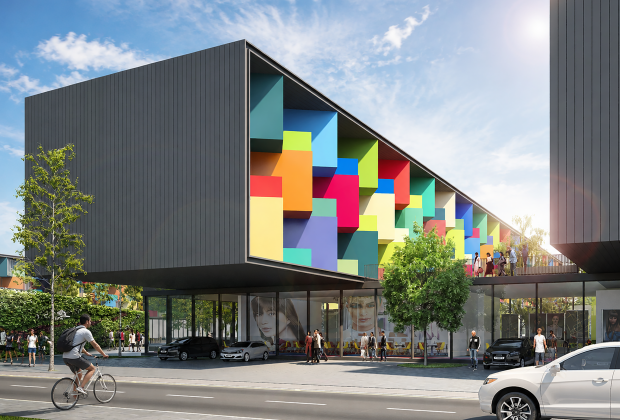
The façades will incorporate high-quality double-glazed units in aluminium framing, with full-height glazing at ground-floor level. Balcony balustrades will feature glass panels, and terrace surfaces will have frost-resistant, slip-resistant finishes.
Internal partitions will be constructed from masonry blocks.
|
Status:
|
Under Construction
|
|
Location:
|
Batumi, Georgia
|
|
Client:
|
Lisi Development
|
|
Size:
|
21300 m²
|
|
Budget:
|
$25 mil
|
|
Consultants:
|
Q Engineering, Zerone, Mepster,
|
|
Program:
|
Apartments, Retail
|
|
Team:
|
Tatu Batiashvili, Nikoloz Japaridze, Eka Khomeriki, Nini Macharashvili, Andronik Mkhitarian, Anano Nozadze
|